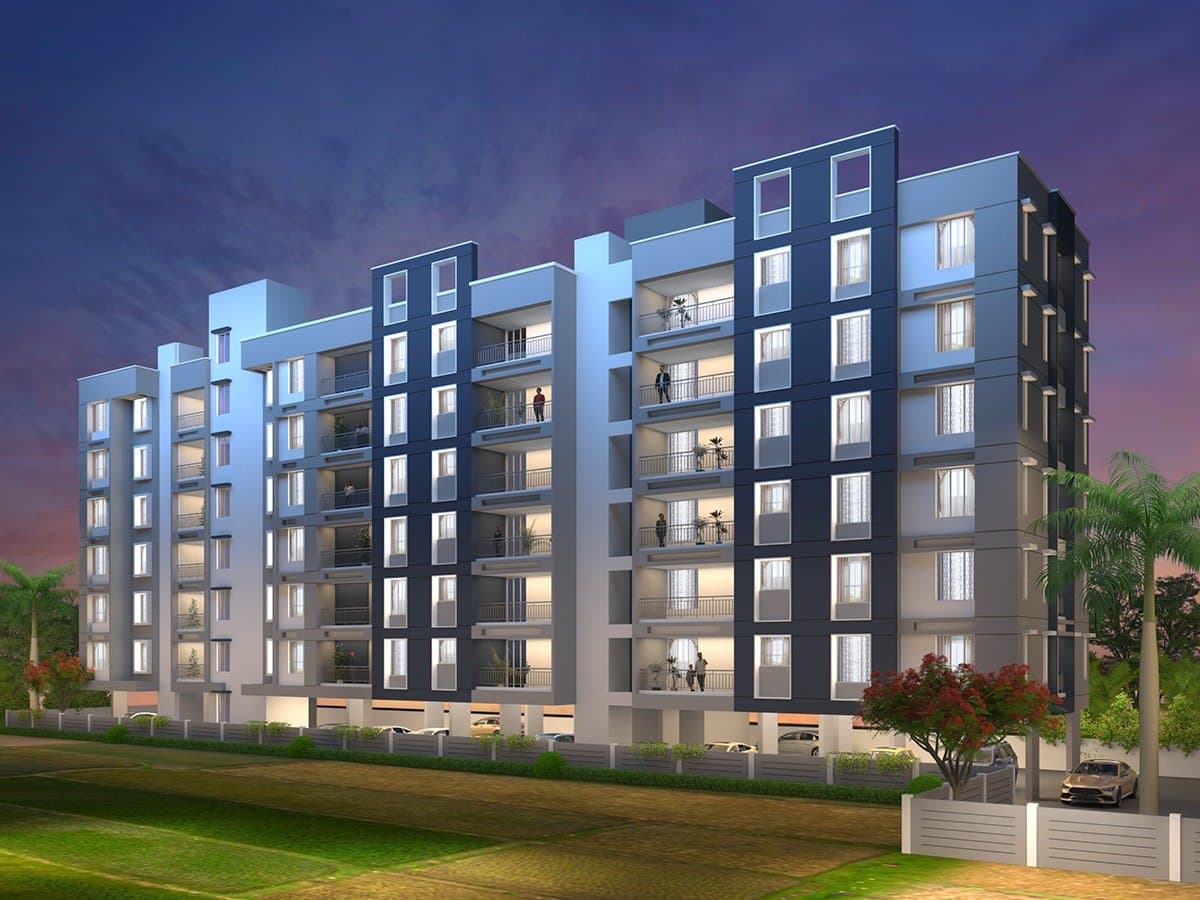
Multi-Story Dusk RenderExterior architectural elevation view of the Nawani Developers SkyOne building complex.
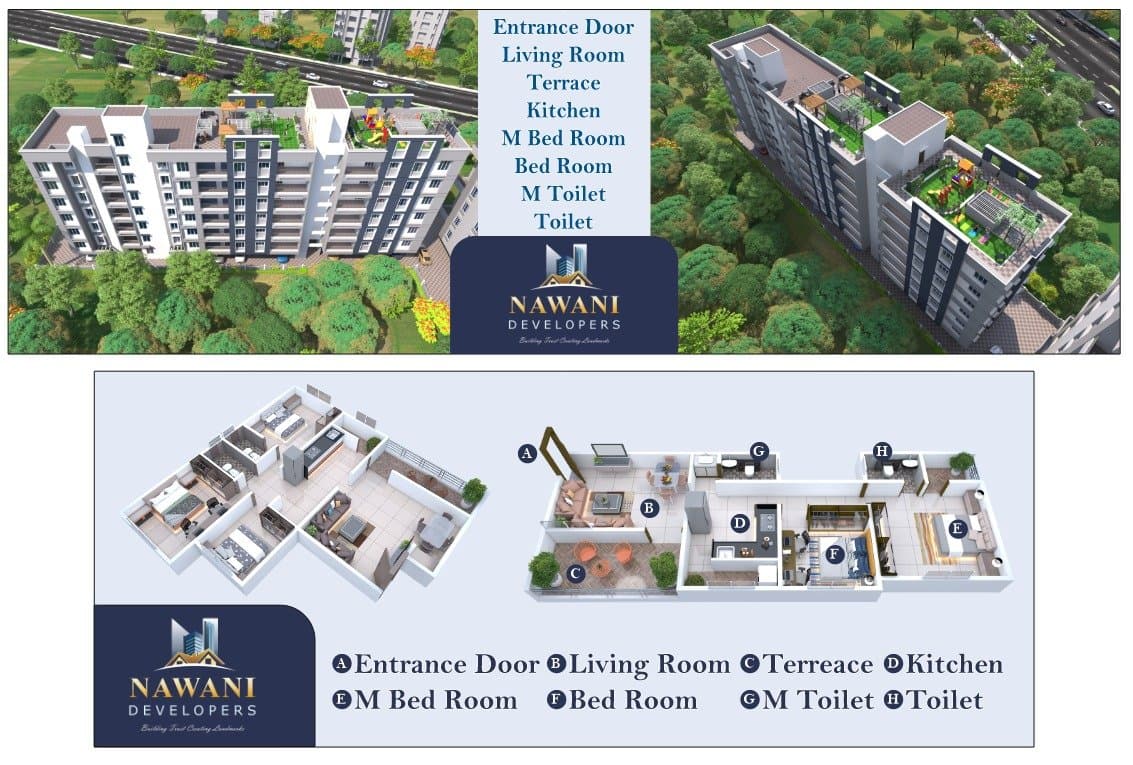
Floor Plan & Aerial LayoutComposite 3D layout showing building footprint and residential floor plan configurations.
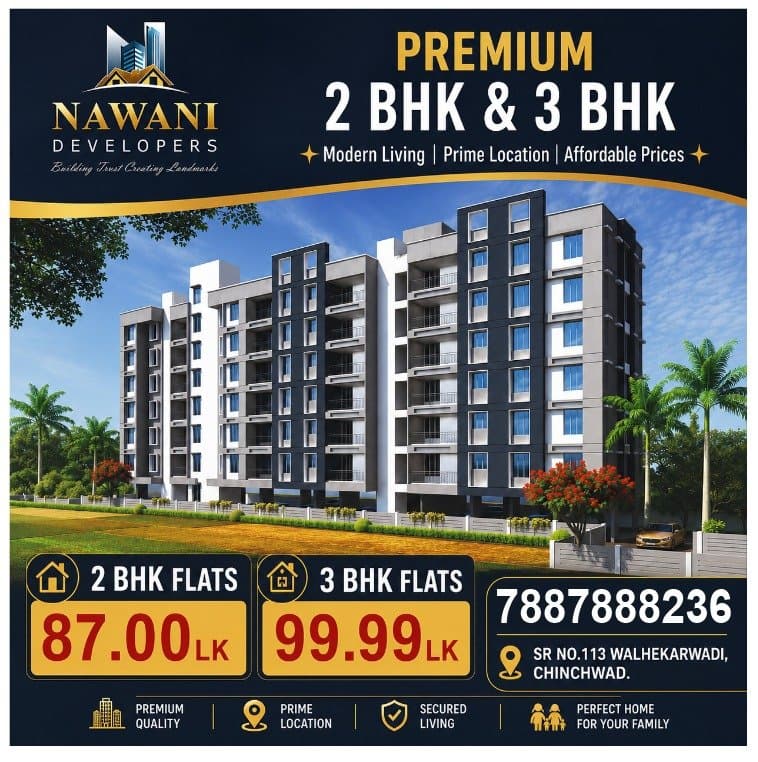
Project Presentation OverviewOfficial project flyer presenting development features and contact references.